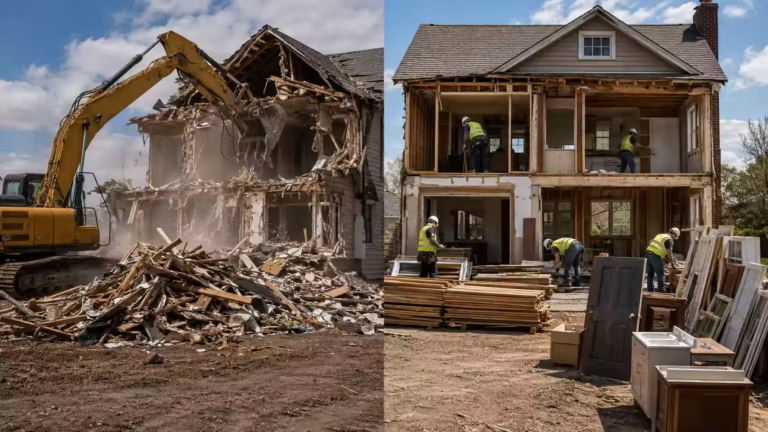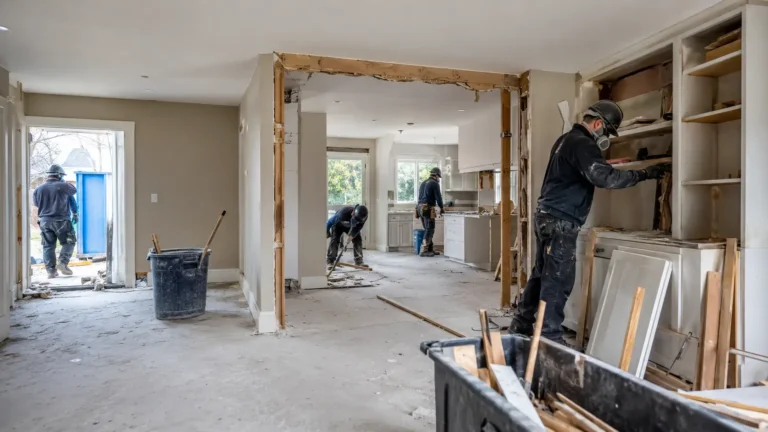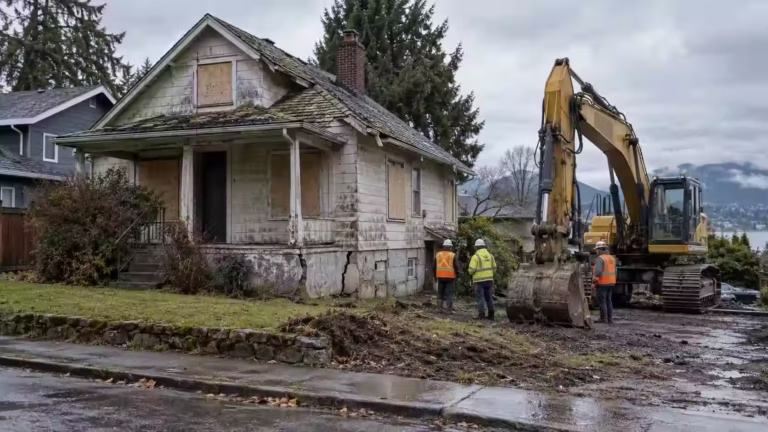
A house does not need to look ready to collapse for demolition to be worth considering. Sometimes the foundation is failing. In other cases, years of repairs, outdated systems, hazardous materials, or a layout that no longer works can turn a renovation into an expensive attempt to preserve very little of the original home.
The strongest reasons to demolish a house are severe structural damage, extensive fire or water damage, uneconomical repair costs, major building-system problems, redevelopment plans, or conditions that make renovation impractical. However, demolition is not automatically the right answer simply because a house is old or needs substantial work.
Before choosing between renovation and a complete teardown, compare the entire project—not just the initial contractor quotes. Structural condition, hazardous materials, zoning rules, permit requirements, the value of the existing building, and what you can legally rebuild on the property can all change the decision.
8 Common Reasons to Demolish a House
1. Severe Structural or Foundation Damage Makes the House Unsafe
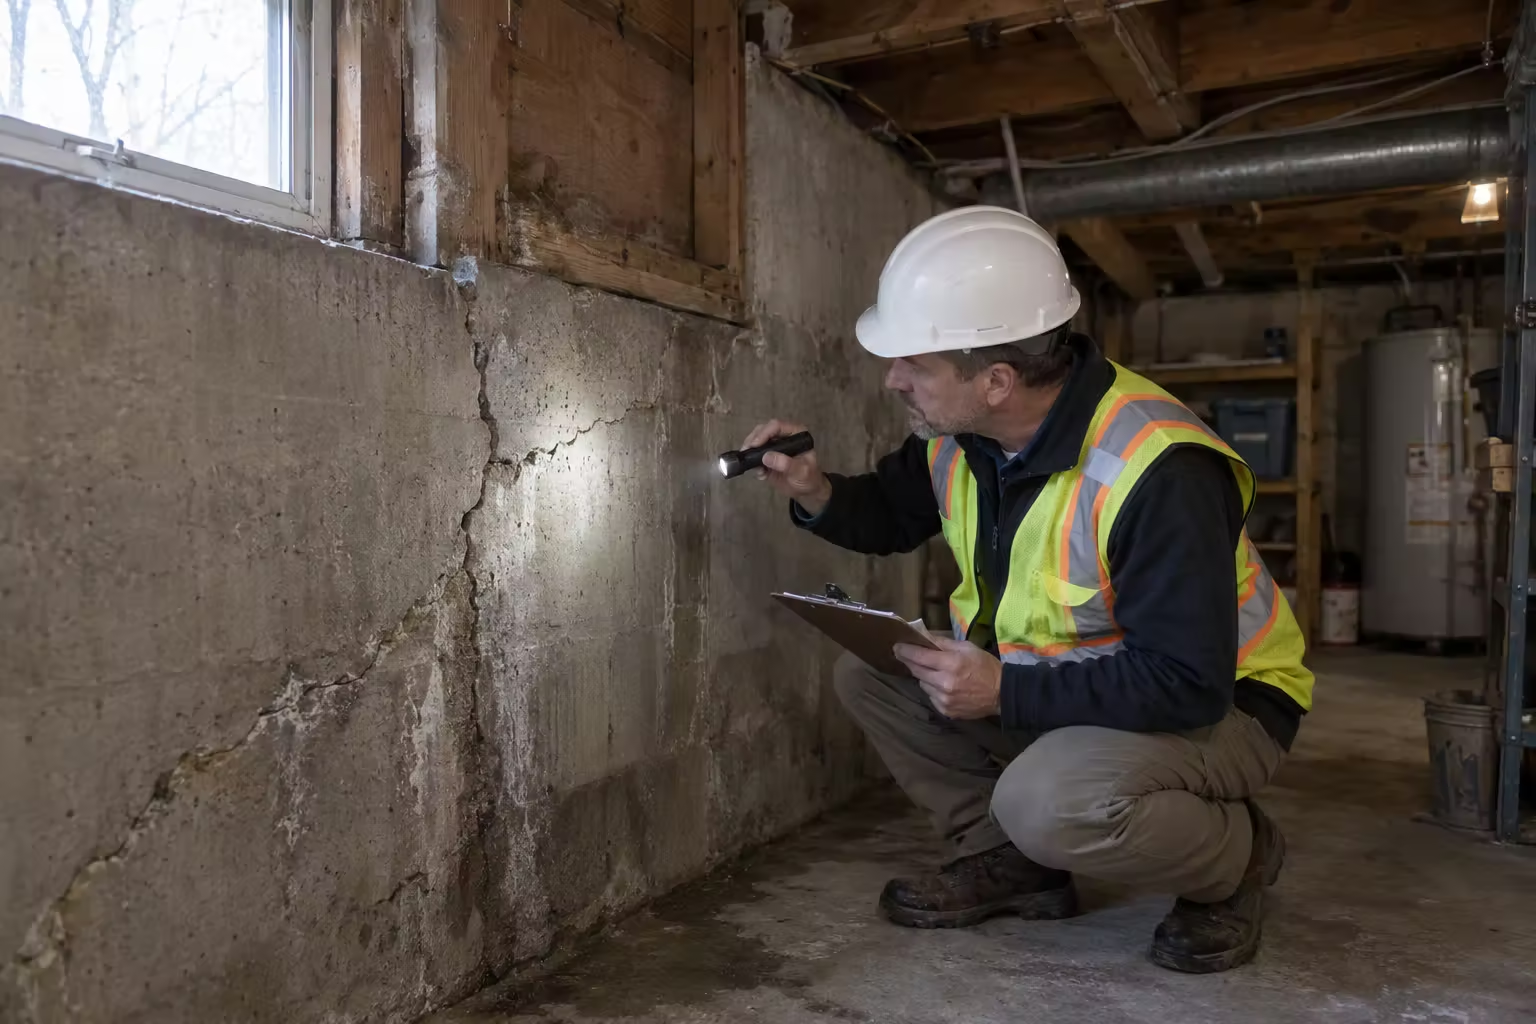
Major foundation or structural failure is one of the clearest reasons to consider demolishing a house.
Problems may include:
- Significant foundation movement or settlement
- Bowed or severely cracked foundation walls
- Widespread framing deterioration
- Rot in critical structural members
- Major roof or floor-system failure
- Damage affecting load-bearing walls
- Structural deterioration caused by prolonged moisture or pests
Not every foundation crack means a house should come down. Many localized structural problems can be repaired successfully.
The decision changes when deterioration affects multiple parts of the structure or when substantial sections of the house must be removed, reinforced, underpinned, or rebuilt simply to create a safe starting point for renovation.
Before assuming demolition is necessary, have the structure assessed by an appropriately qualified professional. A structural assessment can distinguish repairable defects from conditions that make preserving the existing building financially or technically unreasonable.
2. Fire, Flood, or Water Damage Is Too Extensive to Repair
A localized fire or plumbing leak can often be repaired. A different calculation is required when fire, flooding, or long-term water intrusion affects the home’s structure and several building systems at once.
Extensive damage may involve:
- Charred framing
- Compromised roof structures
- Water-damaged subfloors
- Saturated insulation and wall assemblies
- Damaged electrical systems
- Mold growth following prolonged moisture exposure
- Foundation damage
- Smoke contamination throughout multiple areas
After a major incident, the visible damage may represent only part of the problem. Opening walls and floors can reveal additional deterioration, which makes accurate renovation budgeting difficult.
Mold also needs to be evaluated in context. Finding mold does not automatically mean a house needs to be demolished. Localized contamination can often be remediated by identifying the moisture source and removing affected materials. Rocky Demolition’s mold remediation guidance for older B.C. buildings explains how moisture damage, remediation, and selective removal can fit into a larger renovation or restoration project.
When fire, flood, structural damage, contamination, and system replacement overlap throughout the building, however, starting with a cleared site may be more practical than reconstructing the house section by section.
3. Renovation and Repair Costs Are Higher Than Rebuilding
Cost is often the deciding factor—but the comparison needs to include more than the price of demolition versus the first renovation estimate.
A major renovation can involve:
- Structural repairs
- Foundation work
- New electrical wiring
- Plumbing replacement
- HVAC upgrades
- Insulation and air-sealing improvements
- Hazardous-material abatement
- Roofing and exterior-envelope work
- New kitchens and bathrooms
- Interior finishes
- Temporary accommodation
- Design and engineering
- Permits and inspections
- Contingencies for hidden conditions
The deeper the renovation goes, the greater the possibility that demolition and rebuilding deserve to be priced as an alternative.
There is no universal percentage at which every home should automatically be demolished. Instead, obtain comparable estimates based on the finished home you actually want.
For example, comparing a basic repair estimate with the cost of a fully finished new home creates a misleading result. Compare renovation and rebuilding using similar floor area, finishes, energy-performance goals, site work, permit costs, and professional fees.
Demolition also carries costs beyond bringing the structure down. Permits, hazardous-material assessments, abatement, utility disconnections, debris handling, recycling, excavation, and site preparation may all affect the final budget. Rocky’s guide to demolition waste removal explains why disposal and material handling need to be planned before work begins.
4. Asbestos, Mold, Lead, or Other Hazards Make Renovation Impractical
Hazardous materials can significantly change the scope of both renovation and demolition.
Older homes may contain asbestos in materials such as drywall compound, textured ceilings, flooring, insulation, adhesives, or other building components. WorkSafeBC notes that asbestos was widely used in B.C. building materials until the early 1990s and requires appropriate assessment before work that may disturb asbestos-containing materials.
This does not mean discovering asbestos is automatically a reason to demolish.
In fact, asbestos generally must be identified and safely addressed before demolition proceeds. WorkSafeBC requires pre-renovation or pre-demolition assessment where hazardous materials may be disturbed, and asbestos removal must follow applicable certification, licensing, and safety requirements.
If you are planning work in an older Lower Mainland property, arranging asbestos testing before demolition or renovation can help clarify the project’s actual scope before walls, ceilings, or flooring are disturbed.
Demolition becomes more worth considering when hazardous-material abatement is only one part of a much larger problem—for example, when a house simultaneously requires structural reconstruction, full system replacement, extensive mold remediation, and major interior reconfiguration.
5. Outdated Electrical, Plumbing, or Building Systems Require Major Upgrades
Replacing one aging system usually does not justify demolishing an entire house.
The equation can change when nearly every system needs substantial work at the same time.
An older property might require a combination of:
- Electrical rewiring or service upgrades
- Replacement of deteriorated supply or drain lines
- New heating and ventilation equipment
- Insulation upgrades
- Window and exterior-envelope improvements
- Roof replacement
- Fire-safety upgrades
- Extensive wall and ceiling removal to access existing systems
At that point, much of the interior may need to be opened anyway. If major structural modifications are also required, homeowners can end up paying for an almost-new house while remaining constrained by an old shell.
Before choosing a teardown, determine which existing components still have useful value. A sound foundation, reusable framing, favourable building footprint, or well-performing exterior assembly can still make renovation worthwhile.
6. The Existing Layout Cannot Meet Your Space or Design Needs
Sometimes the house is structurally sound but fundamentally wrong for what you want to build.
A renovation becomes more difficult when achieving the desired layout requires repeatedly working against the original structure.
Examples include wanting to:
- Significantly increase usable floor area
- Change the building footprint
- Create substantially different ceiling heights
- Relocate major staircases
- Remove several load-bearing walls
- Change floor levels
- Reconfigure plumbing-heavy rooms throughout the house
- Create a completely different architectural style
- Improve accessibility in a layout that cannot reasonably accommodate it
Selective structural work or an addition may solve many of these problems. But when nearly every part of the original configuration must be changed, preserving the building simply because it already exists may provide little practical benefit.
One important caution comes before demolition: make sure the replacement home you want is actually permitted on the property.
Current zoning, setbacks, height limits, lot coverage, tree requirements, heritage considerations, and other restrictions may differ from the rules that applied when the existing house was built. Removing a legally non-conforming structure can sometimes mean losing aspects of the existing footprint that cannot be recreated.
7. The House Is Condemned, Uninhabitable, or Requires Constant Repairs
A property that repeatedly needs major repairs can become expensive to own even when no single problem appears severe enough to justify demolition.
Recurring issues may include:
- Foundation movement
- Chronic basement water intrusion
- Repeated plumbing failures
- Roof leaks
- Persistent mold
- Rot and decay
- Electrical problems
- Pest-related structural damage
- Failing finishes caused by unresolved underlying problems
The important question is whether repairs are solving root causes or repeatedly treating symptoms.
If substantial money has already been spent without creating a stable, safe, functional building, a complete assessment can help determine whether another round of repairs is economically sensible.
A condemned or officially unsafe building also requires careful professional and municipal review. Do not assume condemnation automatically authorizes demolition; permit, environmental, utility, and safety requirements may still apply.
8. You Want to Build a New Home or Redevelop the Property
Not every demolition project begins with a failing house.
A property owner may intentionally remove an existing structure because the land is more useful for a different project.
Reasons can include:
- Building a custom home
- Creating a different building footprint
- Redeveloping an underused site
- Replacing a house that no longer meets the owner’s needs
- Preparing property for a permitted higher-value use
- Making better use of a lot where redevelopment is allowed
In these situations, the condition of the house is only one part of the decision.
The first step should be confirming what can legally be built before removing what already exists. Local planning and building requirements can affect building size, height, setbacks, parking, trees, servicing, heritage features, and other aspects of redevelopment.
Once the project is feasible, professional residential demolition services in Burnaby and Vancouver can coordinate the teardown around assessment, permitting, hazardous-material requirements, debris handling, and site preparation.
Demolish or Renovate? How to Decide Which Option Makes More Sense
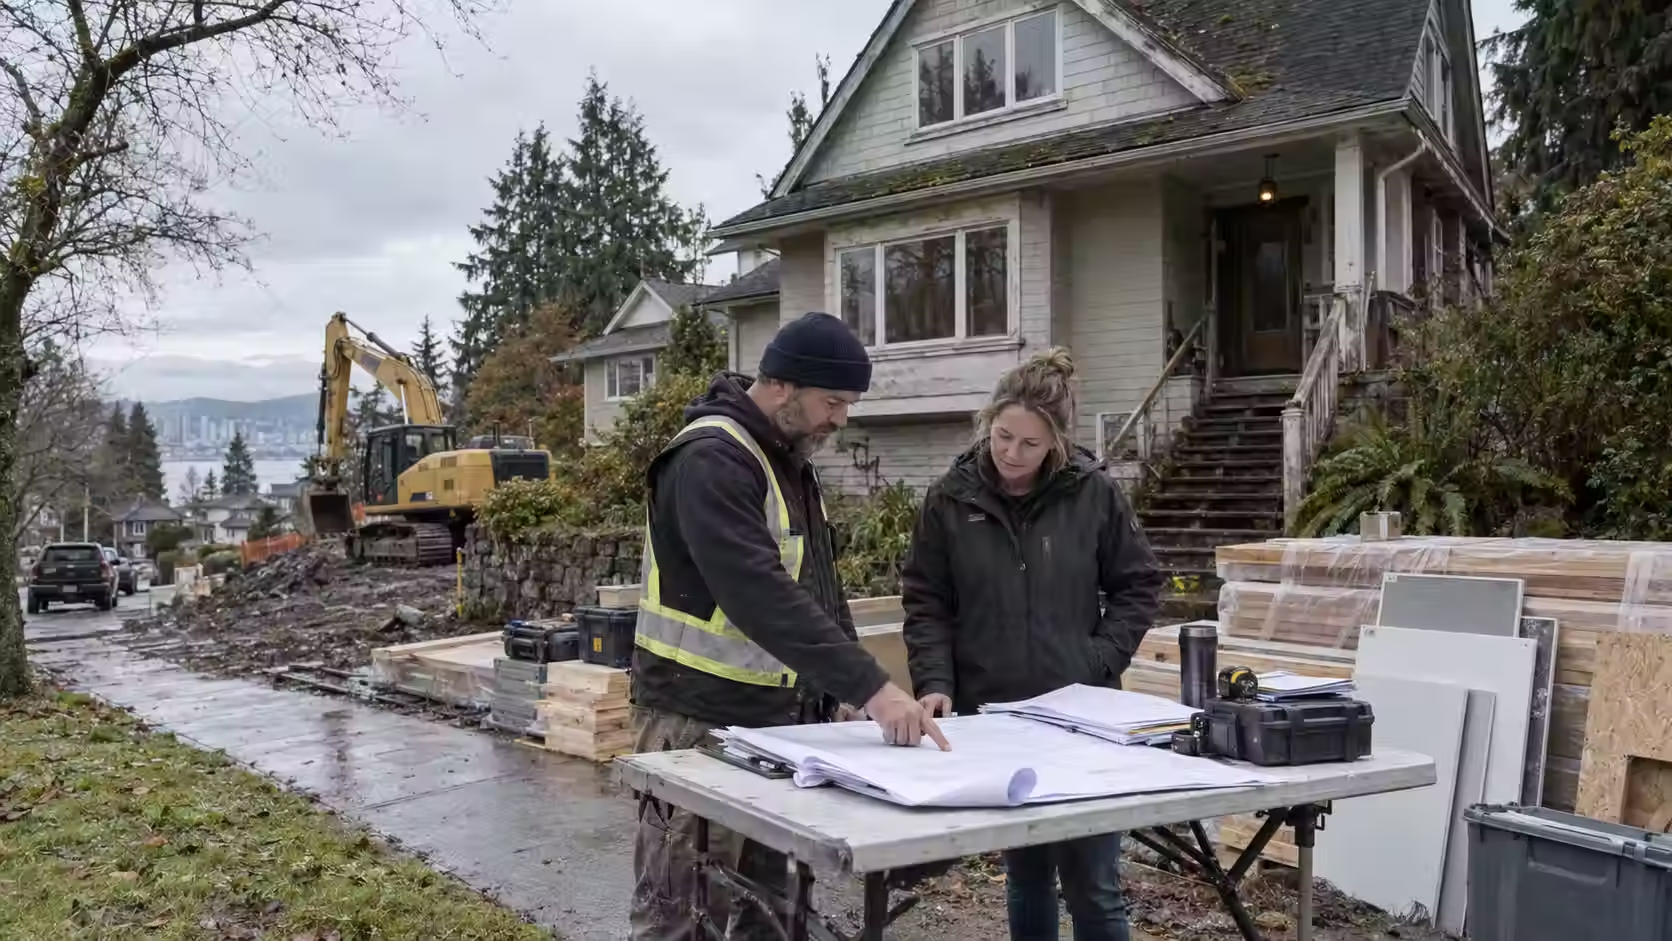
The right choice usually becomes clearer when you evaluate four questions: What does renovation really cost? What condition is the structure actually in? What are you giving up by demolishing it? And what will local regulations allow you to replace it with?
| Demolition may make more sense when… | Renovation may make more sense when… |
|---|---|
| Structural damage affects large portions of the house | Foundation and framing remain sound |
| Most major building systems require replacement | Problems are concentrated in limited areas |
| The desired layout requires extensive structural rebuilding | The existing footprint works well |
| Renovation contains substantial hidden-cost risk | Renovation scope can be defined accurately |
| You intend to replace the house with a substantially different building | The house has valuable architectural or historical features |
| The existing structure offers little worth retaining | Existing setbacks or other grandfathered conditions are valuable |
| A comparable rebuild provides better long-term value | Demolition would create unnecessary waste or additional regulatory constraints |
Compare the Full Cost of Renovation With Demolition and Rebuilding
Ask contractors to help you compare complete project costs rather than isolated line items.
For renovation, consider:
Assessment + design + hazardous-material work + demolition/strip-out + structural repair + system upgrades + construction + finishes + contingency.
For rebuilding, consider:
Assessment + demolition + abatement + waste management + excavation/site preparation + design + permits + new construction + landscaping/site restoration + contingency.
Also consider the cost of temporary housing, financing, schedule delays, and unexpected work.
A large renovation can appear less expensive until walls are opened. New construction can appear simpler until demolition, permitting, servicing, and site preparation are included.
Comparable scopes produce a much more useful decision than headline cost-per-square-foot figures.
Have the House Inspected for Structural Damage and Hidden Hazards
Before committing to either option, reduce uncertainty.
Depending on the property and planned work, that may involve qualified professionals assessing:
- Foundation and framing
- Roof structure
- Electrical systems
- Plumbing
- Moisture intrusion
- Mold
- Asbestos and other hazardous materials
- Drainage or site conditions
In B.C., WorkSafeBC specifically requires hazardous-material considerations before renovation or demolition activities that could expose workers. A qualified assessment can reveal problems that materially affect both the budget and the safe sequence of work.
An inspection does not simply tell you whether a house is “good” or “bad.” Its real value is helping determine what can reasonably be kept.
Consider the Home’s Historical, Architectural, and Sentimental Value
A spreadsheet cannot capture every reason to preserve a building.
Older homes may contain craftsmanship, materials, architectural details, mature landscaping, or neighbourhood character that would be difficult or expensive to reproduce.
There may also be personal value in retaining a long-time family home.
That does not mean preservation is always practical. It means those benefits should be included in the decision rather than discovered after the building is gone.
Historical value can also create regulatory obligations. Check municipal heritage status and applicable development rules before assuming that demolition is permitted.
Check Zoning Rules, Demolition Permits, and Rebuilding Restrictions
Never demolish an existing house simply because you assume you can rebuild something similar afterward.
Confirm the redevelopment rules first.
Requirements vary by municipality. For example, the City of Vancouver requires a demolition permit to take down a building and imposes specific recycling, reuse, and—in some cases—deconstruction requirements. Certain pre-1950 houses are subject to minimum material-reuse and recycling rates, while heritage-listed and qualifying pre-1910 houses can also be subject to wood-salvage requirements.
Burnaby also requires demolition permits for complete building removal, while partial demolition or interior-partition removal may instead fall under building-permit requirements.
Before choosing demolition, verify:
- Current zoning
- Permitted building size
- Setbacks
- Height restrictions
- Heritage status
- Tree-protection requirements
- Utility-disconnection requirements
- Hazardous-material requirements
- Demolition and building permits
- Material recycling or salvage requirements
These checks should happen early—ideally before finalizing the design of the replacement building.
When Deconstruction or Partial Demolition May Be Better Than a Complete Teardown
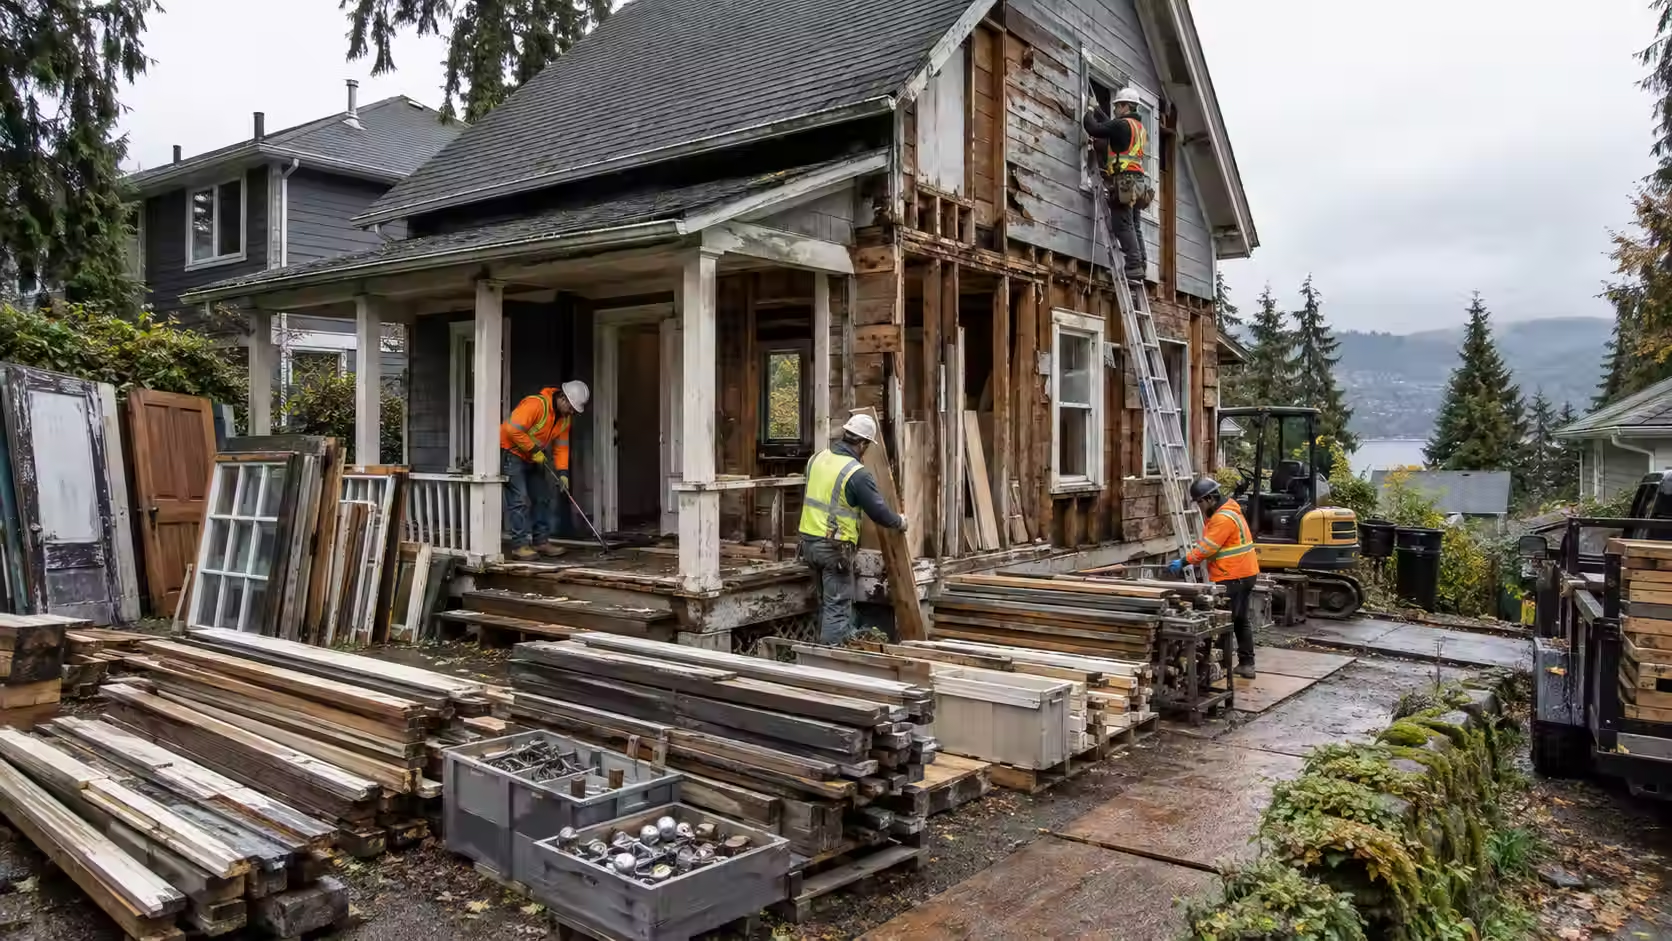
Complete demolition is not the only alternative to renovation.
Partial demolition removes selected parts of a building while preserving components that still have value. It may be appropriate when the foundation and much of the structure are sound but an addition, damaged area, interior configuration, or specific section needs substantial reconstruction.
For interior renovation projects, controlled demolition can expose the structure and building systems without removing the entire house. Rocky’s guide to interior demolition timelines explains how project size, materials, access, and hazardous materials can affect this type of work.
Deconstruction takes a different approach. Instead of focusing primarily on fast structural removal, the building is dismantled more carefully so usable materials can be recovered for reuse or recycling.
Potentially salvageable materials may include:
- Lumber
- Doors
- Cabinets
- Fixtures
- Architectural details
- Metal
- Selected flooring
- Appliances and reusable components
Deconstruction can take more labour and planning than conventional demolition, but it can reduce waste and preserve useful building materials. Rocky provides a detailed comparison of demolition versus deconstruction as well as dedicated deconstruction services in Burnaby.
For some Vancouver properties, salvage is more than an optional sustainability measure. Municipal Green Demolition requirements can mandate minimum reuse, recycling, or wood salvage depending on the building’s age and status.
The best solution may therefore sit somewhere between renovation and total mechanical demolition: retain what still works, selectively remove what does not, and salvage materials that still have value.
Before You Tear It Down, Know What You Are Replacing
The best reason to demolish a house is not simply that the existing building is old, unattractive, or inconvenient. A teardown makes sense when a careful assessment shows that preserving the structure creates more cost, risk, or design limitations than starting again.
Get the structure inspected. Identify hazardous materials before disturbing them. Price renovation and rebuilding on comparable scopes. Confirm zoning and permits. Then decide what—if anything—is worth preserving.
For homeowners and property owners in Burnaby, Vancouver, and surrounding Lower Mainland communities, Rocky Demolition & Asbestos Removal can assess demolition, deconstruction, asbestos testing, abatement, debris removal, and related site-preparation needs before construction begins.
A site-specific assessment is the most reliable way to determine whether your project needs selective demolition, deconstruction, or a complete teardown.
Questions About Demolishing a House
1. Is it cheaper to demolish a house or renovate it?
It depends on the condition of the house and the scope of the renovation. Minor and moderate renovations are generally very different projects from complete rebuilding. When structural repairs, hazardous-material work, system replacement, and extensive reconfiguration are all required, it is worth obtaining comparable quotes for both renovation and demolition/rebuilding.
2. How do you know when a house should be demolished?
Warning signs include severe structural or foundation problems, widespread fire or water damage, multiple failing building systems, persistent problems that repairs have not solved, or a renovation scope that would replace most of the existing house anyway. A professional assessment should confirm the building’s condition before a final decision.
3. Can you demolish a house that contains asbestos?
Yes, but asbestos must be properly identified and managed before demolition work disturbs asbestos-containing materials. In B.C., asbestos assessment and abatement are regulated by WorkSafeBC, and applicable certification and licensing requirements must be followed.
4. Do you need a permit to demolish a house in B.C.?
Municipal permit requirements apply, so the exact process depends on where the property is located. Vancouver requires a demolition permit to take down a building, and Burnaby also has residential demolition-permit requirements. Additional rules may apply to hazardous materials, recycling, heritage properties, trees, utilities, and rebuilding.
5. Is deconstruction better than demolition?
It can be when the building contains materials worth salvaging or when waste reduction is a priority or regulatory requirement. Deconstruction carefully dismantles a structure to recover reusable materials, while conventional demolition generally prioritizes efficient structural removal.